Introduction
The office is no longer just a place where work gets done. It reflects your company’s culture, values, and commitment to the people who work there. Thoughtful interior design creates a workspace that supports productivity, encourages collaboration, and improves the employee experience. Research also shows that a well-designed physical workplace is positively linked to employee satisfaction, an important factor in attracting, supporting, and retaining employees.
Whether you’re planning an office design and build project or renovating an existing workspace, this guide explores what modern office design can look like, why it matters, the essential spaces every workplace should have, and practical office design ideas and features to inspire your next project.
What is Modern Office Design?
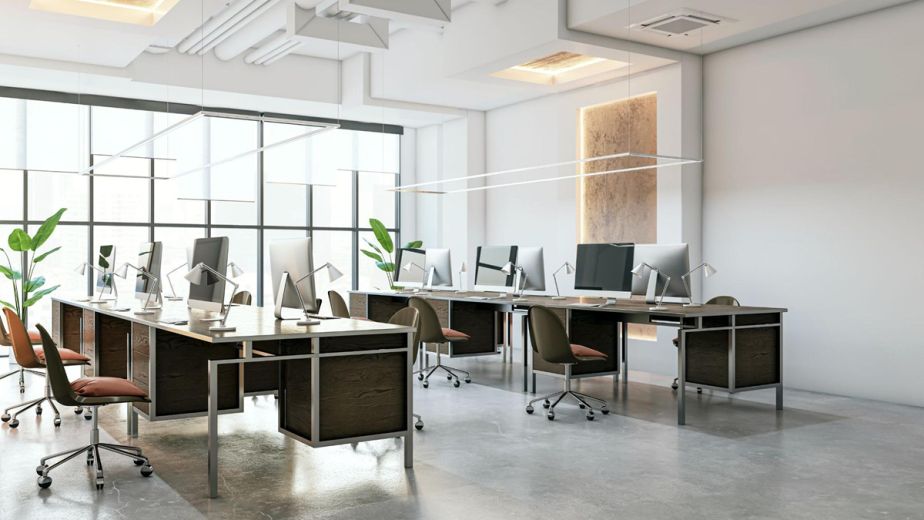
Modern office design is about creating a workplace that supports the way people work today. Gone are the days of rows of identical desks and closed-off cubicles. Today’s offices are designed to be more comfortable and adaptable.
Instead, employees have dedicated spaces to focus, collaborate, hold meetings, or simply take a break. Every area serves a purpose, helping teams work more efficiently while creating a workplace that’s enjoyable to spend time in.
Why are Modern Office Design Principles Important?
- Better productivity: A thoughtful layout, good lighting, and ergonomic furniture help employees stay focused and work more efficiently.
- Improved employee wellbeing: Comfortable workstations, quiet areas, and breakout spaces reduce distractions while supporting physical comfort and mental wellbeing.
- Stronger collaboration: Dedicated meeting rooms and collaborative spaces encourage teamwork without disrupting employees who need to concentrate.
- More efficient workflows: Clear circulation paths and well-planned layouts make it easier for employees to move between workstations, meeting rooms, and shared spaces.
- Greater flexibility: Multi-purpose spaces can adapt as teams grow, business needs change, or hybrid working becomes more common.
- A stronger business image: A modern office creates a positive first impression, reflects your company culture, and helps attract and retain talented employees.
9 Office Design and Renovation Ideas for 2026
1. Meditation Rooms and Library Quiet Zones
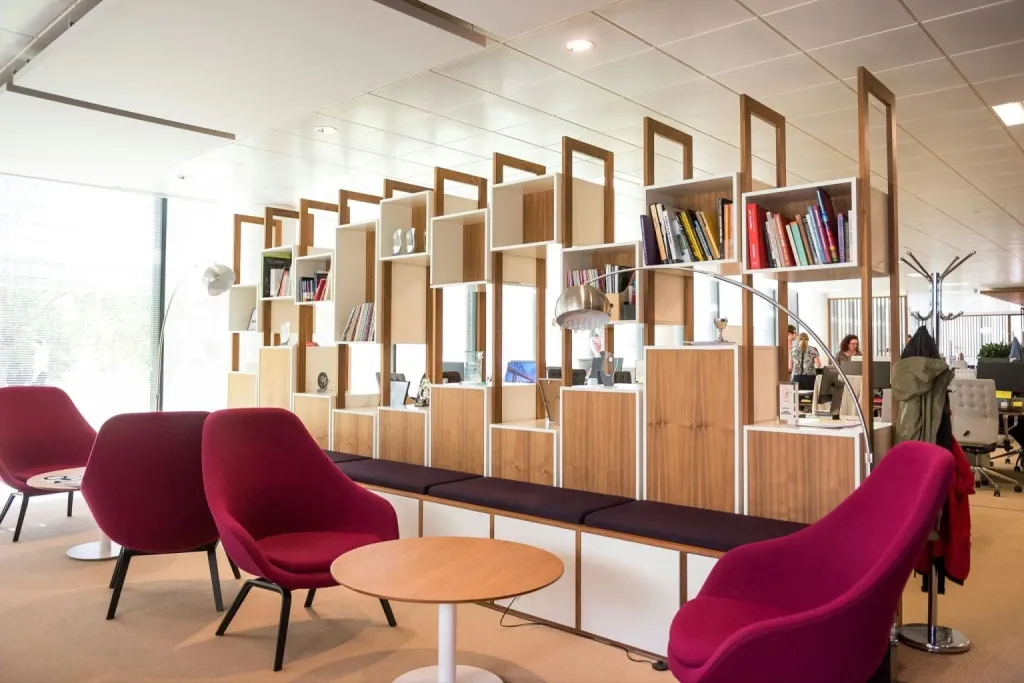
Not every workspace needs to be busy and collaborative. Quiet spaces are just as important, giving employees somewhere to recharge or focus without distractions.
- Meditation or wellness rooms: A calm space where employees can step away, recharge, and reset. These rooms often feature soft lighting, minimal furnishings, and sound insulation to create a peaceful environment.
- Library-style quiet zones: Designed for deep, uninterrupted work, these spaces use comfortable seating, sound-absorbing materials, and a shared expectation of silence to help employees stay focused.
Providing both types of spaces recognises that employees don’t work at the same pace all day. Sometimes, the most productive thing an office can offer is a quiet place to think or recharge.
DESIGN CONSIDERATIONS:
- Soft, adjustable lighting (warm tones, dimmable)
- Sound-absorbing materials: wall panels, heavy curtains, rugs
- Minimal, clutter-free furniture
- A clear entry policy or booking system to avoid misuse
2. Acoustic Furniture for Noise Reduction
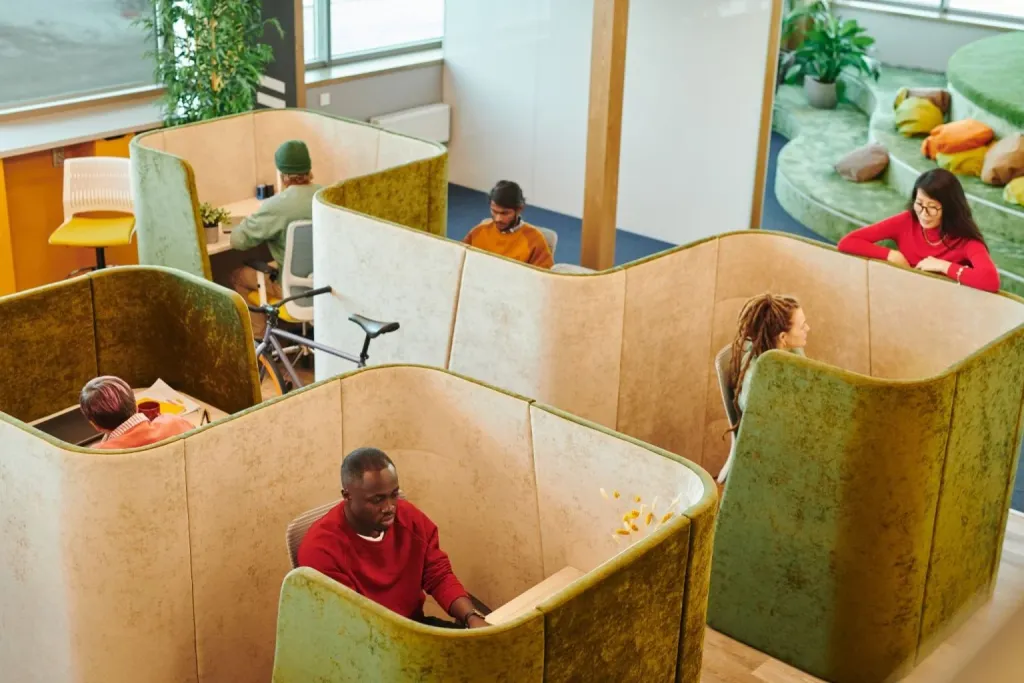
Noise is one of the biggest distractions in an open-plan office. Acoustic furniture helps create quieter work environments without major structural renovations.
SOME POPULAR OPTIONS INCLUDE:
| Furniture Type | Function |
| High-back sofas and armchairs | Create natural sound barriers in open areas |
| Freestanding acoustic panels | Divide spaces while absorbing ambient noise |
| Ceiling baffles and acoustic wall panels | Reduce echoes and sound reverberation |
| Acoustic meeting pods | Provide enclosed spaces for calls and focused work |
| Upholstered partitions | Separate work areas while reducing noise |
The goal isn’t complete silence. It’s creating an environment where employees can focus when they need to, while still allowing the office to feel collaborative and connected.
3. Recreational & Leisure Areas

A well-designed recreational area is not a distraction. It is a deliberate part of the work environment. Rest, play, and informal connection all support cognitive recovery, and employees who feel they have permission to step away return to their desks more focused.
Recreational areas in 2026 offices range from simple lounge nooks with comfortable seating to more active zones with table tennis, a games console, or a dedicated reading corner. The scale depends on your team size and culture, but the principle applies universally: people do better work when they are not running on empty.
DESIGN CONSIDERATIONS:
- Keep the breakout area separate from workspaces where possible.
- Choose comfortable seating that encourages employees to relax.
- Use acoustic materials if the space is next to focus areas or meeting rooms.
4. Enclosed Pods and Small Rooms for Privacy
Open-plan offices encourage collaboration, but they don’t always provide the privacy employees need. Enclosed pods and small meeting rooms offer quiet spaces for focused work, video calls, private discussions, and small team meetings without dividing the entire office into separate rooms.
SOME POPULAR OPTIONS INCLUDE:
- Solo phone booths: Ideal for phone calls, virtual meetings, or uninterrupted individual work.
- Two-person collaboration pods: Suitable for one-on-one discussions, quick catch-ups, or side-by-side work.
- Small meeting rooms: Designed for team discussions, client meetings, and brainstorming sessions.
- Movable privacy booths: Flexible units that can be relocated as your office layout or team size changes.
These spaces are particularly valuable in hybrid workplaces, where employees often need to switch between focused work, virtual meetings, and in-person collaboration throughout the day.
5. Biophilic Design: Integrating Nature Into Your Office
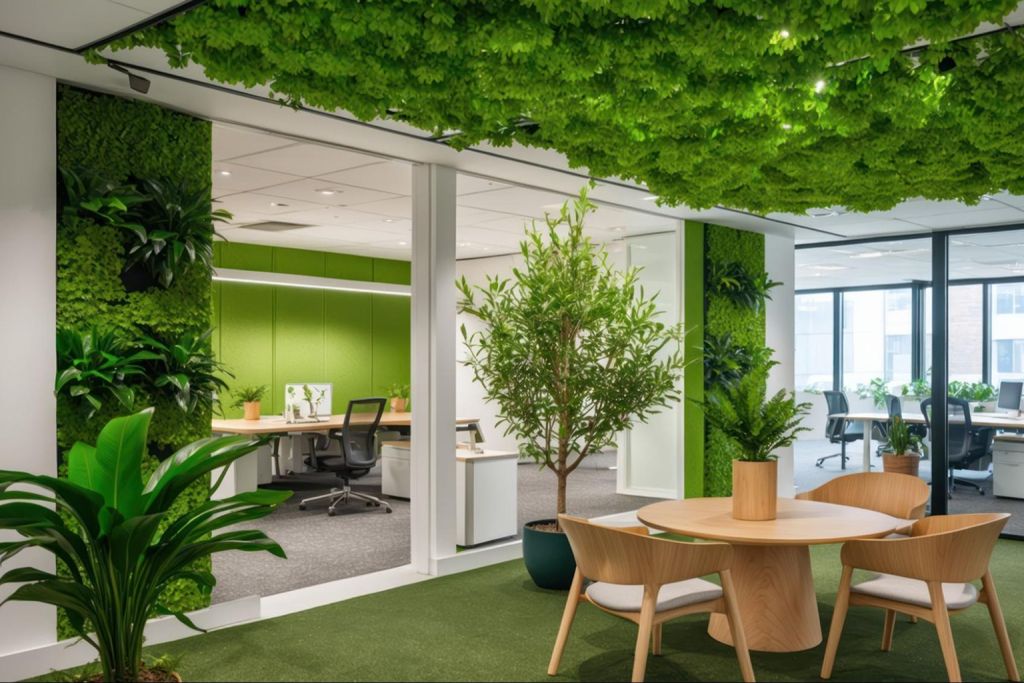
Biophilic design is all about bringing nature into the workplace. More than just adding a few plants, it uses natural light, greenery, and organic materials to create a workspace that feels calmer, more welcoming, and more comfortable for employees.
SOME POPULAR OPTIONS INCLUDE:
- Living green walls that add visual interest and soften the space.
- Indoor plants placed throughout the office instead of in isolated corners.
- Semi-outdoor areas such as balconies, terraces, or open-air breakout spaces.
- Natural materials like timber, stone, and rattan for furniture and finishes.
- Layouts that maximise natural light and make better use of windows.
For offices in Kuala Lumpur and across Malaysia, biophilic design is especially well-suited to the local climate. With plenty of natural greenery and opportunities for indoor-outdoor spaces, it’s an effective way to create a healthier and more enjoyable workplace.
6. Ergonomic Furniture
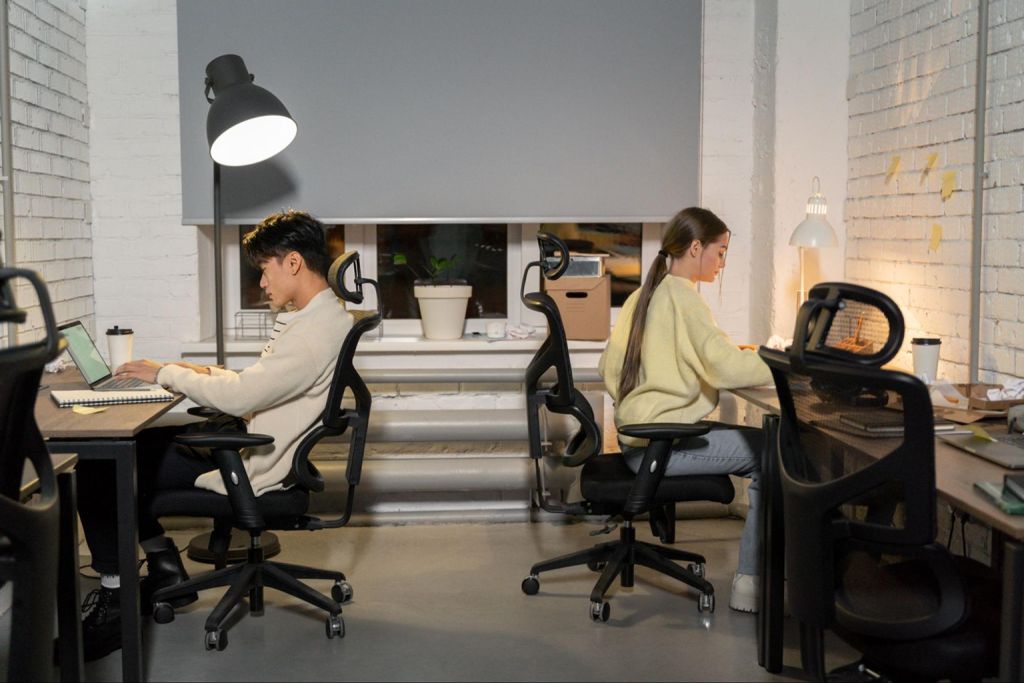
Ergonomic furniture has become an essential part of modern office design. Research has shown that ergonomics can directly improve productivity while also supporting employee well-being, making it one of the most worthwhile investments for any workplace.
SOME POPULAR OPTIONS INCLUDE:
- Height-adjustable desks: Allow employees to alternate between sitting and standing throughout the day.
- Ergonomic task chairs: Adjustable lumbar support, armrests, and seat height help promote better posture.
- Monitor arms: Position screens at eye level to reduce neck and shoulder strain.
- Footrests and wrist supports: Simple accessories that improve comfort during long hours at a desk.
- Active seating: Balance stools and ergonomic chairs encourage subtle movement throughout the workday.
When choosing ergonomic furniture, prioritise adjustability over appearance. The best workstation is one that can be adapted to suit the individual.
7. Using Colour Thoughtfully
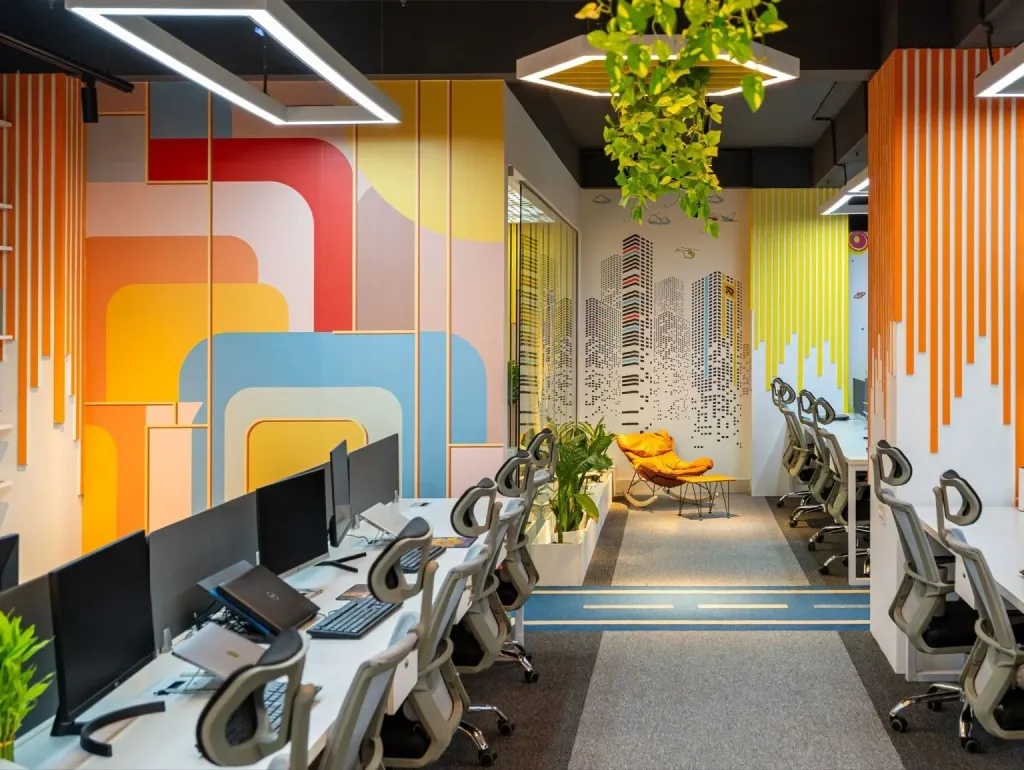
Colour does more than define the look of an office. It can influence how a space feels, helping employees stay focused, feel energised, or simply feel more at ease throughout the day.
SOME POPULAR OPTIONS INCLUDE:
- Bold and expressive: Accent colours such as cobalt blue, forest green, or terracotta work well in breakout areas, feature walls, or collaborative spaces where creativity and energy are encouraged.
- Neutral and timeless: Warm whites, soft greys, and greige create a clean, professional backdrop that pairs well with subtle brand colours and remains stylish for years.
- Calm and restorative: Nature-inspired tones like sage green, warm taupe, and muted earth shades create a more relaxing atmosphere, making them ideal for focus areas, wellness rooms, and quiet workspaces.
Recent colour trends are also embracing deeper, richer shades such as plum and warm brown to create a sense of warmth and focus in enclosed spaces. Rather than choosing colours based on trends alone, consider how they’ll interact with your lighting, office layout, and the purpose of each area.
8. Open Office Design with Partitionable Elements

Open-plan offices encourage collaboration, but they aren’t always suitable for every task. Incorporating flexible partition systems allows your office to adapt throughout the day, creating privacy when needed without permanently closing off the space.
SOME POPULAR OPTIONS INCLUDE:
- Movable partitions: Easily create temporary meeting rooms or private work areas.
- Sliding or folding glass walls: Maintain natural light while providing privacy for discussions.
- Modular furniture: Rearrange desks and seating as teams or projects change.
- Storage dividers: Use shelving or storage units to define spaces without building permanent walls.
By combining open layouts with flexible elements, businesses can create a workspace that’s collaborative, adaptable, and ready to support changing needs.
9. Window Treatments & Light Control
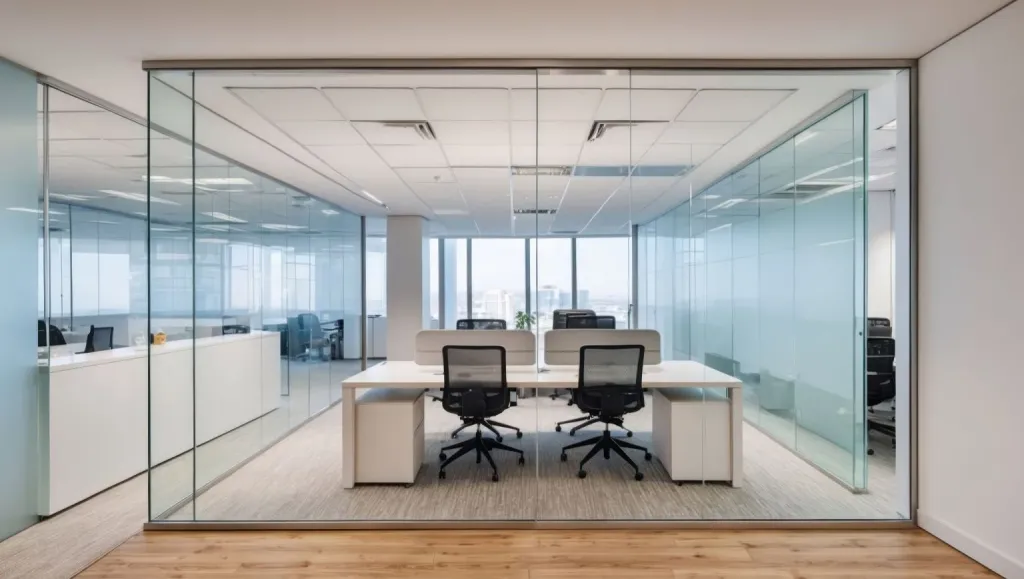
Windows do more than bring in natural light. The right window treatments help control glare, improve comfort, and create a more pleasant working environment throughout the day.
SOME POPULAR OPTIONS INCLUDE:
- Motorised blinds: Reduce glare and heat while preserving natural daylight.
- Smart glass: Switch between transparent and frosted glass for instant privacy.
- Solar shades: Minimise glare without completely blocking outside views.
- Frosted or textured window film: Add privacy to glass partitions or exterior windows while introducing subtle visual interest.
- Woven shades and coloured glass: Bring warmth, texture, and character to the office while remaining practical for light control and privacy.
The right window treatments strike a balance between functionality and aesthetics, helping create a workspace that’s comfortable, practical, and visually cohesive.
Essential Spaces in a Modern Office & Why They Matter
1. Focus Spaces
Some tasks require uninterrupted concentration. Focus spaces are designed to minimise distractions and provide employees with a quiet environment for deep work, whether they’re writing reports, analysing data, or preparing presentations.
Giving employees somewhere to concentrate reduces distractions and helps them produce higher-quality work.
2. Community Spaces
Community spaces encourage informal conversations and help strengthen workplace relationships. These areas aren’t designed for meetings but for the small interactions that naturally happen throughout the day.
These spaces help create a more welcoming office while encouraging employees from different teams to connect.
3. Collaboration Spaces
When teams need to brainstorm, solve problems, or meet with clients, collaboration spaces provide a dedicated environment without disturbing the rest of the office.
A well-equipped collaboration space makes teamwork more productive and keeps discussions organised.
4. Communication Spaces
With hybrid work now common, dedicated spaces for phone and video calls have become essential. Instead of taking meetings at their desks, employees can step into a quiet area designed specifically for virtual conversations.
Having dedicated communication spaces reduces noise, improves privacy, and allows everyone else in the office to continue working without interruptions.
Designing Around Your Industry
Every business works differently, so every office should too. The way your team collaborates, meets with clients, and carries out day-to-day tasks should influence how your workspace is designed. Here are some office design considerations for different industries:
- Corporate offices: A professional reception area, private meeting rooms, executive offices, and collaborative workstations create a balanced environment for both client meetings and everyday operations.
- Creative agencies: Flexible layouts, brainstorming areas, writable walls, and adaptable furniture encourage collaboration while giving teams the freedom to think and work creatively.
- Technology companies: Hybrid-friendly workspaces, hot desks, phone booths, meeting room technology, and bookable collaboration spaces support flexible ways of working.
- Healthcare administration: Quiet work areas, ergonomic workstations, accessible layouts, and comfortable waiting areas create a calm, organised environment for staff, patients, and visitors.
- Professional services: Law firms, consultancies, and financial practices often benefit from elegant reception areas, private offices, confidential meeting rooms, and timeless finishes that reinforce professionalism and trust.
Rather than following trends, build an office around the needs of your business. A workspace that’s designed with your team, clients, and daily operations in mind will continue to deliver value long after the renovation is complete.
Tips on Office Design and Renovation
Planning an office renovation involves more than choosing colours and furniture. Here are some practical tips to help you create a workspace that supports your team today and adapts as your business grows:
- Understand how your team works: Observe daily workflows and identify how often employees need quiet spaces, collaborative areas, or meeting rooms before deciding on a layout.
- Plan your layout first: Define focus areas, collaboration spaces, breakout zones, and communication rooms before selecting furniture. A good layout creates the foundation for an efficient office.
- Maximise your space: Make the most of every square metre with built-in storage, multi-functional furniture, and layouts that reduce wasted space while improving workflow.
- Plan for technology: Consider power outlets, cable management, charging stations, meeting room monitors, AV systems, and reliable internet connectivity early in the design process to avoid costly changes later.
- Choose durable materials: Select finishes that are easy to maintain and designed to last. Timeless flooring, cabinetry, and wall finishes will remain relevant long after design trends change.
- Design with flexibility in mind: Modular furniture, movable partitions, and multi-purpose spaces allow your office to adapt as your team expands or work requirements evolve.
- Set a realistic budget: Include a contingency for unexpected costs and prioritise investments that have the greatest impact on daily comfort, productivity, and functionality.
Conclusion
Your office is always saying something. It reflects how you value your employees, shapes the first impression clients have of your business, and influences how people work every day. Good office design is more than a cosmetic decision. It’s a strategic investment that supports your team, strengthens your business, and continues to deliver value as your company grows.
At Blu Mountain, we believe every office has the potential to work better. Whether you’re refreshing an existing workspace or fitting out a brand-new office, our research-driven approach helps us create a functional workspace that reflects your business and supports your team from concept to completion. Contact us today and let’s create a workspace that works for your business!
Frequently Asked Questions
What is a focus space in an office?
A focus space is a dedicated area designed for quiet, uninterrupted work. This can include private offices, acoustic pods, phone booths, or designated quiet zones where employees can concentrate with minimal distractions.
What is the ideal office layout?
While there isn’t a one-size-fits-all office layout, many modern workplaces adopt an activity-based design because it balances focused work, collaboration, and employee well-being. By providing different spaces for different tasks, employees can work more comfortably and efficiently throughout the day.
How can I improve office acoustics without a major renovation?
You can improve office acoustics by adding acoustic panels, high-back seating, upholstered partitions, rugs, and acoustic pods. These solutions help reduce noise and create quieter workspaces without the need for major structural changes.
How much does an office renovation cost in Malaysia?
As a general guide, basic office fit-outs typically cost RM80 to RM130 per sq ft, mid-range corporate offices RM140 to RM200 per sq ft, while premium office renovations can range from RM220 to RM350 per sq ft.
For a full cost breakdown and budgeting tips, read our guide to Office Renovation Cost in Malaysia.
When should I hire an interior designer for my office?
It’s best to engage an interior designer as early as possible. Bringing them in during the planning stage allows them to optimise your layout, recommend suitable materials, coordinate the design process, and help avoid costly changes later.
What is the difference between a collaboration space and a community space?
A collaboration space is designed for meetings, brainstorming sessions, and teamwork, while a community space is intended for informal conversations, breaks, and social interaction. Both play an important role in creating a balanced and productive workplace.