Office Interior Design KL

Thoughtfully Designed for Teams to Thrive

Blu Mountain delivers office interior design that businesses in Malaysia rely on to create functional, productive, and inspiring work environments. As experienced interior designers for office spaces, we combine smart space planning with our one-stop design and build approach, transforming offices across Kuala Lumpur from concept to completion.

Our Service

Functional Space Planning

Layouts designed to support productivity, collaboration, and your company's workflow.

Our Service

Full Design & Build Execution

Complete office interior design Malaysia solutions managed under one team, from design to handover.

Our Service

Factory-Direct Craftsmanship

Custom carpentry, partitions, and fittings are produced in-house for consistent quality and finishing.

Our Service

Brand-Aligned Interiors

Office spaces that reflect your company culture and leave a lasting impression on clients and employees alike.

Our Service

Structured Project Management

PAM-standard scheduling and reporting, ensuring transparency at every stage of your office fit-out.

Open Plan Office Closed Plan Office Hybrid Office Coworking Space Activity-Based Working (ABW) Executive Office

Types of Offices We Design

Every organisation works differently. From collaborative startups to established corporate teams, we design office environments that reflect different working styles, operational needs, company cultures, and future growth plans.

types of offices we design

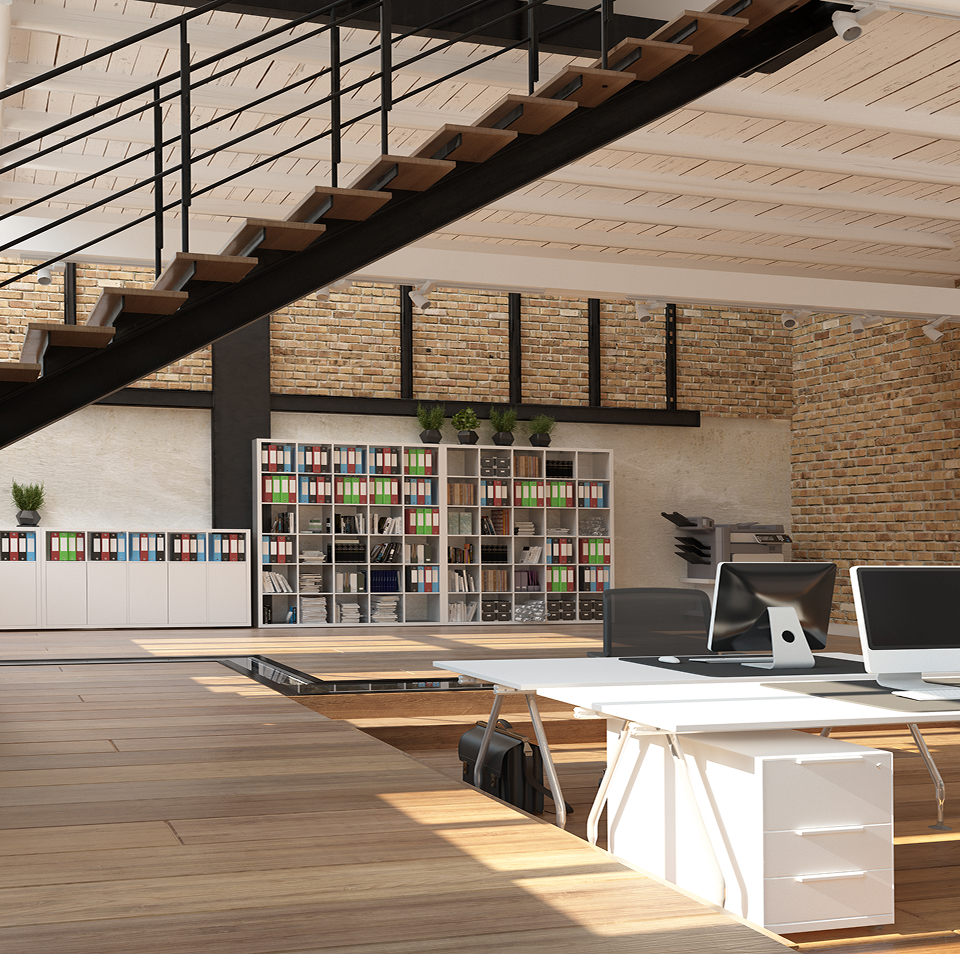
Open Plan Office

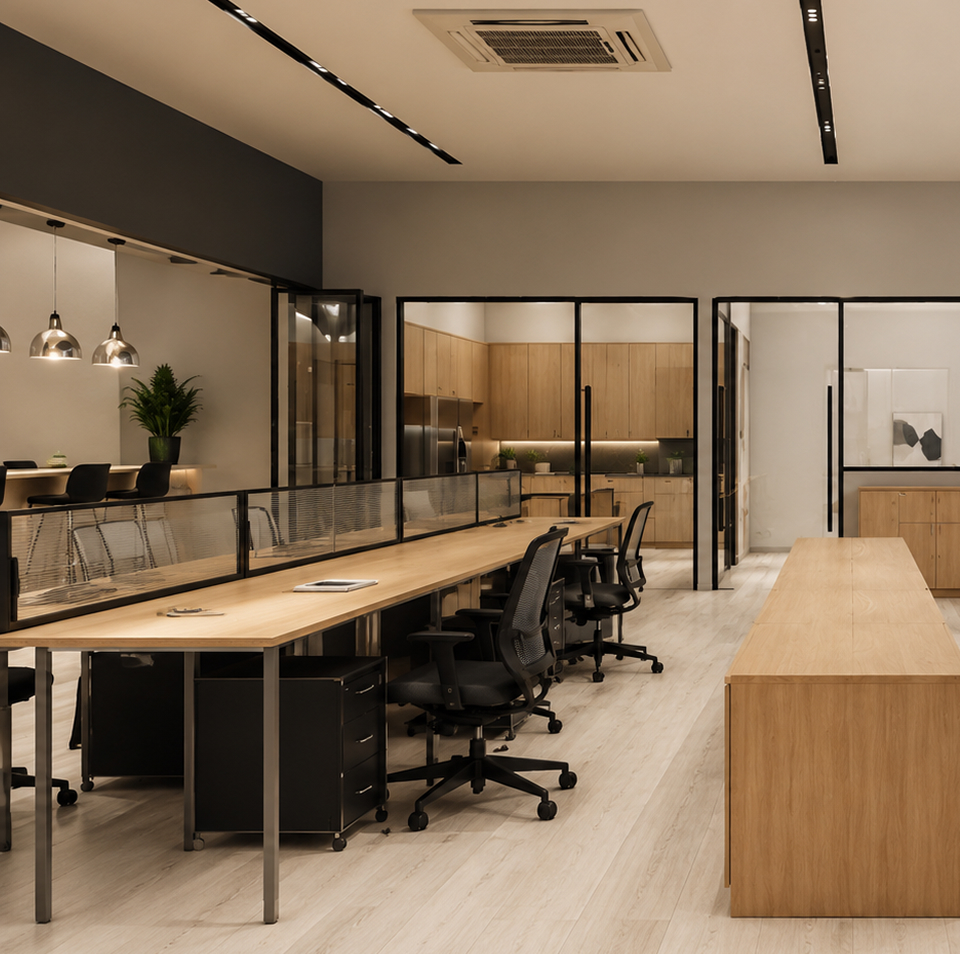
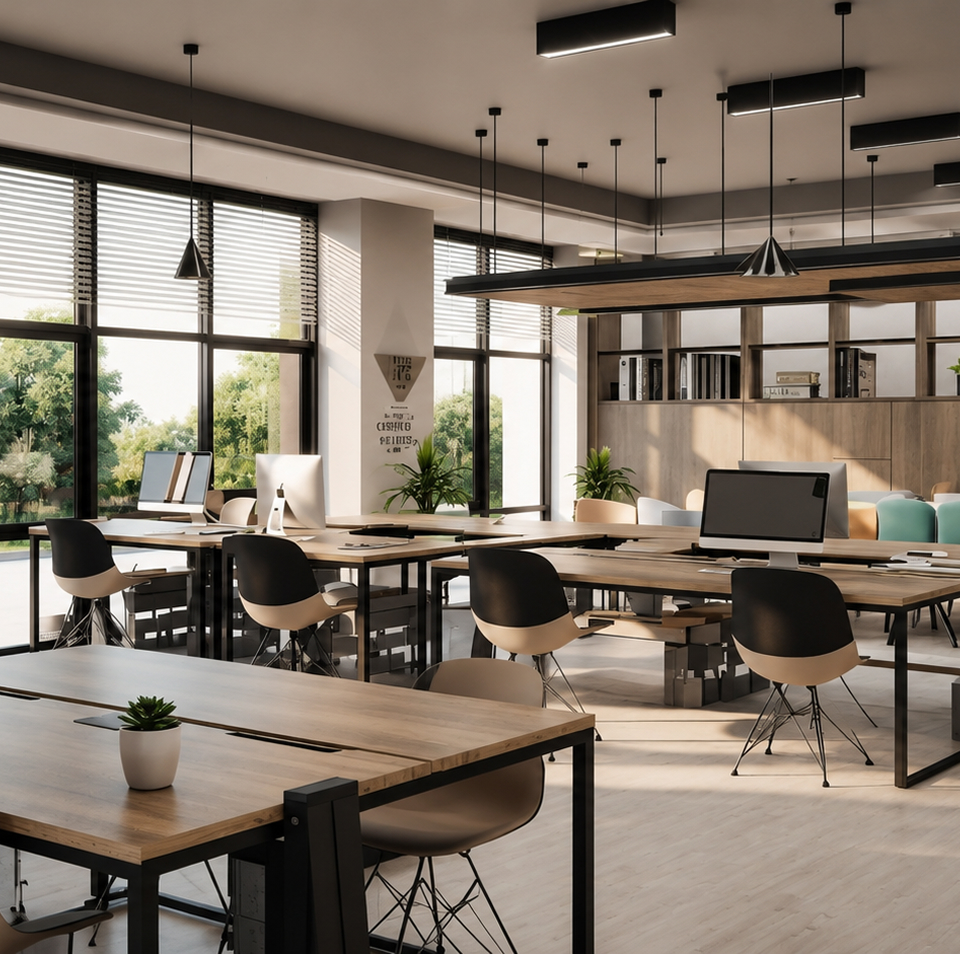
Encourages collaboration, communication, and flexibility through shared workspaces and open layouts. These environments often feature open desking, breakout areas, collaborative hubs, and informal meeting spaces that bring teams together.

Closed Plan Office

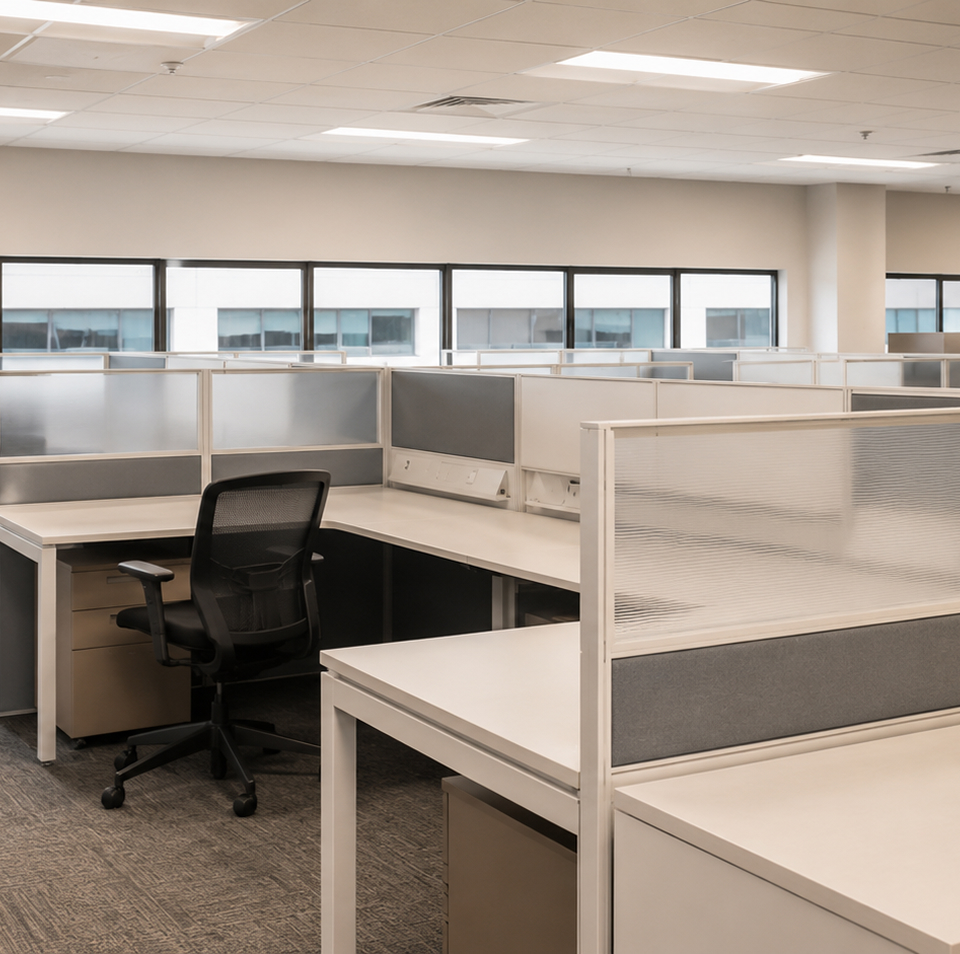
Provides greater privacy, focus, and noise control through dedicated rooms and enclosed work areas. Designed for confidentiality and concentration, these offices commonly incorporate private rooms, enclosed meeting spaces, and dedicated support areas.

Hybrid Office

Designed to support both in-office and remote work, with flexible spaces for collaboration and individual tasks. A well-planned hybrid office blends shared workstations, quiet zones, video conferencing facilities, and adaptable meeting areas.

Coworking Space

Dynamic and community-focused environments that accommodate multiple businesses and independent professionals. The layout typically balances communal workspaces, private offices, networking areas, and shared amenities to encourage connection and flexibility.

Activity-Based Working (ABW)

A variety of work settings that are designed to support different tasks, from focused work and meetings to collaboration and social interaction. Employees can move between purpose-built zones depending on the task at hand, creating a more agile workplace experience.

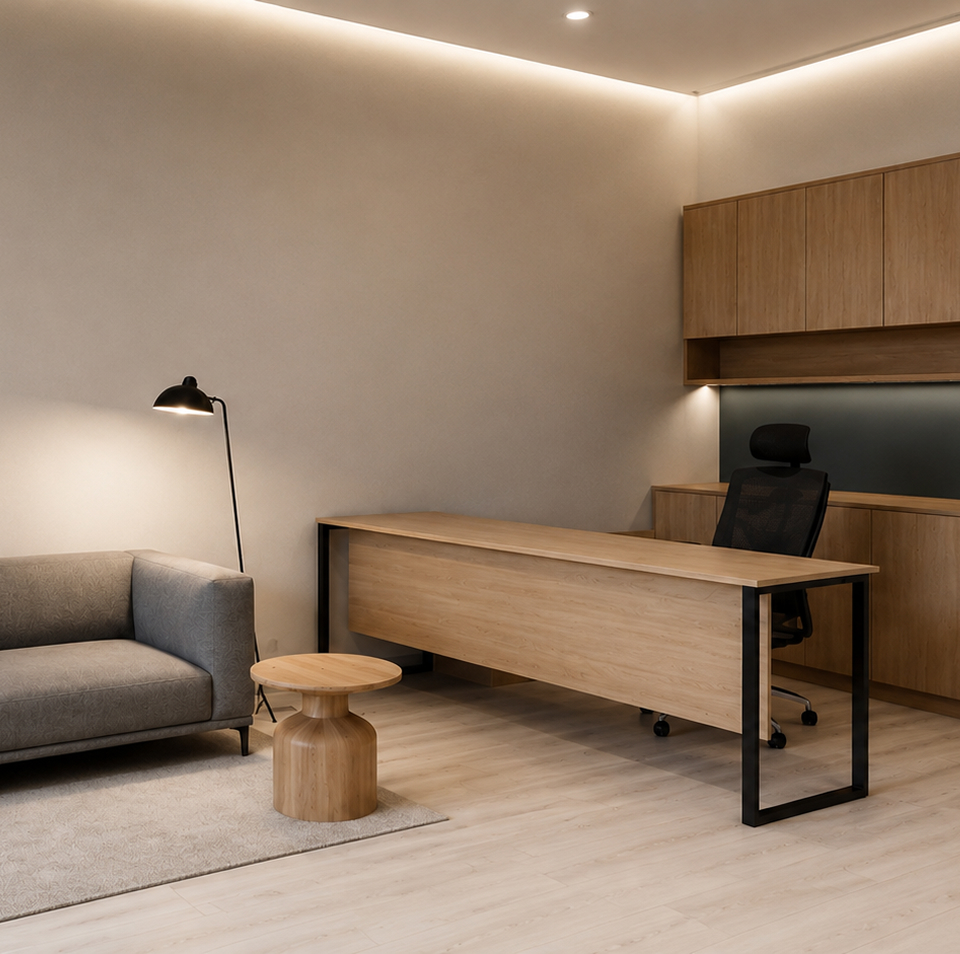
Executive Office

Professional environments tailored for leadership teams, featuring premium finishes, privacy, and functionality. These spaces often combine executive suites, boardrooms, private lounges, and refined reception areas that reflect the organisation's leadership and brand image.

Our Research-Driven Office Design Process

01.

Discovery, Consultation & Site Analysis

We start by understanding your business, team, operational needs, and workplace goals, followed by a detailed site assessment to identify opportunities, challenges, and spatial potential.

Discovery and Consultation
02.

Research & Benchmarking

We dig into the latest trends and study what works best in your industry.

Research and Benchmarking
03.

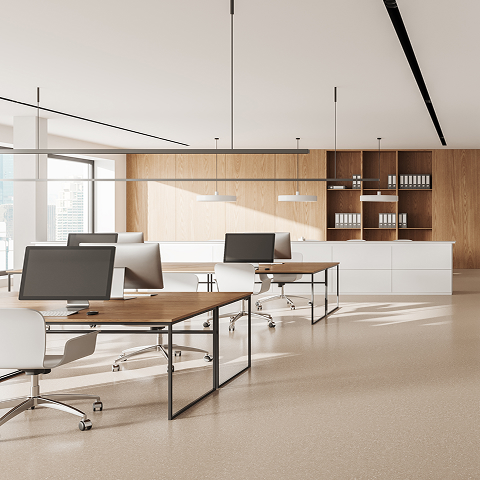
Space Planning

We map out a layout that fits the way your team actually works, not just how it looks on paper.
Space Planning
04.

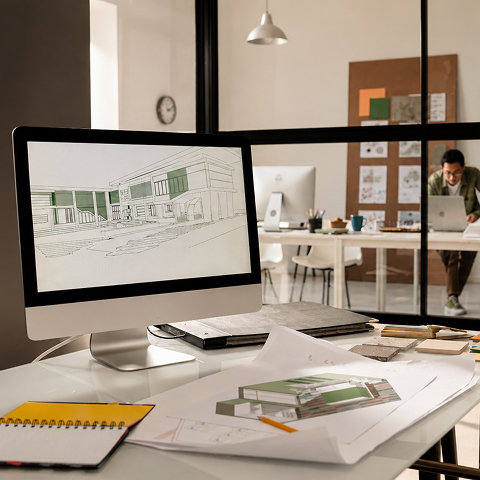
Concept Design & Design Development

Using these insights, we develop an office concept tailored to your business before refining the layout, materials, finishes, furniture, and lighting into a cohesive design solution.
Concept Design Development
05.

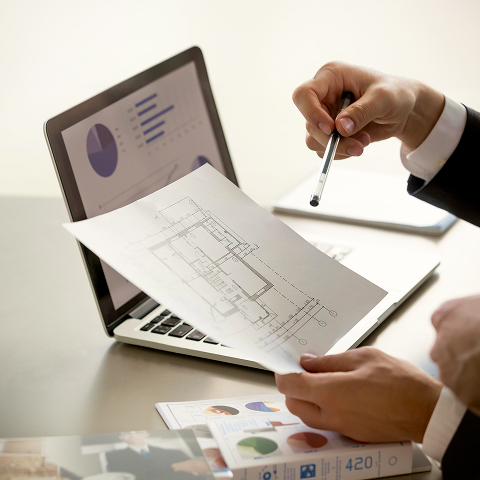
Documentation & Approvals

With our services on building plan submission and authority approval, we handle the technical drawings and permit processes so you don't have to.
Documentation and Approvals
06.

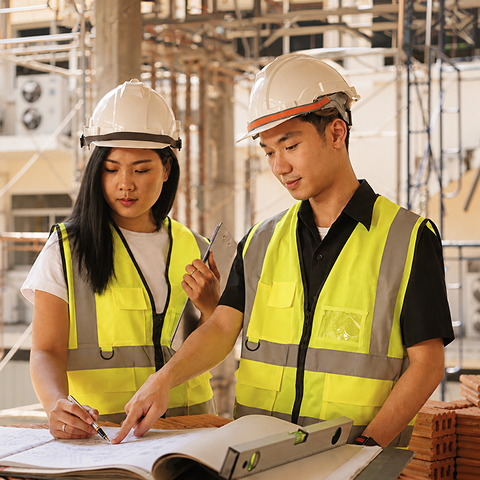
Construction & Fitout

We build with care, precision, and a commitment to quality at every stage.
Construction and Fitout
07.

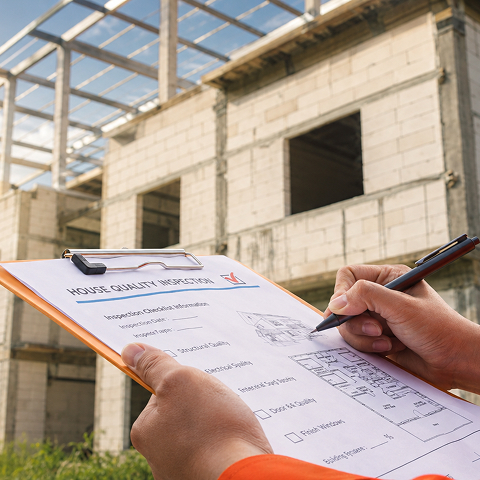
Quality Check & Handover

We do a thorough walkthrough together to make sure everything is just right.
Quality Check and Handover
08.

Post-Occupancy Review

We check in after you've settled in to make sure the space is truly working for you.
Post-Occupancy Review

Why Choose Us

Experienced Office Design & Project Team

With over 18 years of industry experience and exposure to international projects, our team delivers office interior design that KL businesses value for its balance of functionality, collaboration, and employee wellbeing.

Why Choose Us

Focused Project Commitment

To maintain quality and attention to detail, we intentionally limit the number of projects undertaken each year, ensuring every client receives dedicated support, clear communication, and close project coordination.

Why Choose Us

Integrated Design & Build Expertise

By managing both design and construction under one team, we reduce communication gaps, streamline decision-making, and maintain better control over timelines, quality, and budgets.

Why Choose Us

Workplace Solutions Tailored to Your Business

Every office is designed around your team's working style, operational needs, company culture, and future growth plans rather than relying on one-size-fits-all layouts.

Certifications & Standards

CIDB Grade G5 Certified Contractor

Recognised by the Construction Industry Development Board (CIDB) as a Grade G5 contractor, reflecting our technical competency, legal compliance, and capability to undertake construction projects of unlimited value.

PAM Standard Project Management

We follow project scheduling and reporting practices aligned with Pertubuhan Akitek Malaysia (PAM) standards, ensuring structured coordination and transparent progress updates throughout every project.

Featured Office Projects

Explore office spaces designed to support collaboration, productivity, and employee wellbeing while reflecting each company’s unique culture and goals.

Frequently Asked Questions

An office fit-out typically includes space planning, interior design, partition works, flooring, ceilings, lighting, M&E works, custom carpentry, furniture, and finishing works. The scope can be tailored to your requirements, whether you need a basic office setup or a complete turnkey solution.

The budget varies depending on the size of the space, level of finishes, and scope of work. In Malaysia, office fit-outs can range from RM80 to RM300 per square foot and above, depending on whether it is a basic, mid-range, or premium fit-out.

As a general guide, we recommend around 100 to 150 square feet per person for a comfortable working environment. This can vary depending on your office type, working style, and facility requirements.

Timelines depend on the size and complexity of the project. A typical office fit-out can take anywhere from 6 to 16 weeks from design confirmation to handover. We provide a detailed project timeline at the start of every project.

In some cases, we can. We work closely with clients to plan renovations in phases or schedule work during off-peak periods to minimise disruption to daily operations.

Yes. We provide mechanical and electrical (M&E) works, including air conditioning, lighting, power points, data cabling, and fire protection systems, all coordinated under one team.

Yes. As part of our design and build service, we help source furniture and equipment that suits your space, budget, and workplace needs. From workstations and ergonomic chairs to meeting tables, storage solutions, and soft seating, we recommend options that complement the overall design and create a comfortable, functional office environment.

Where Better Workspaces Begin

Partner with interior designers for office projects who understand how thoughtful design can improve workflow, culture, and everyday performance.