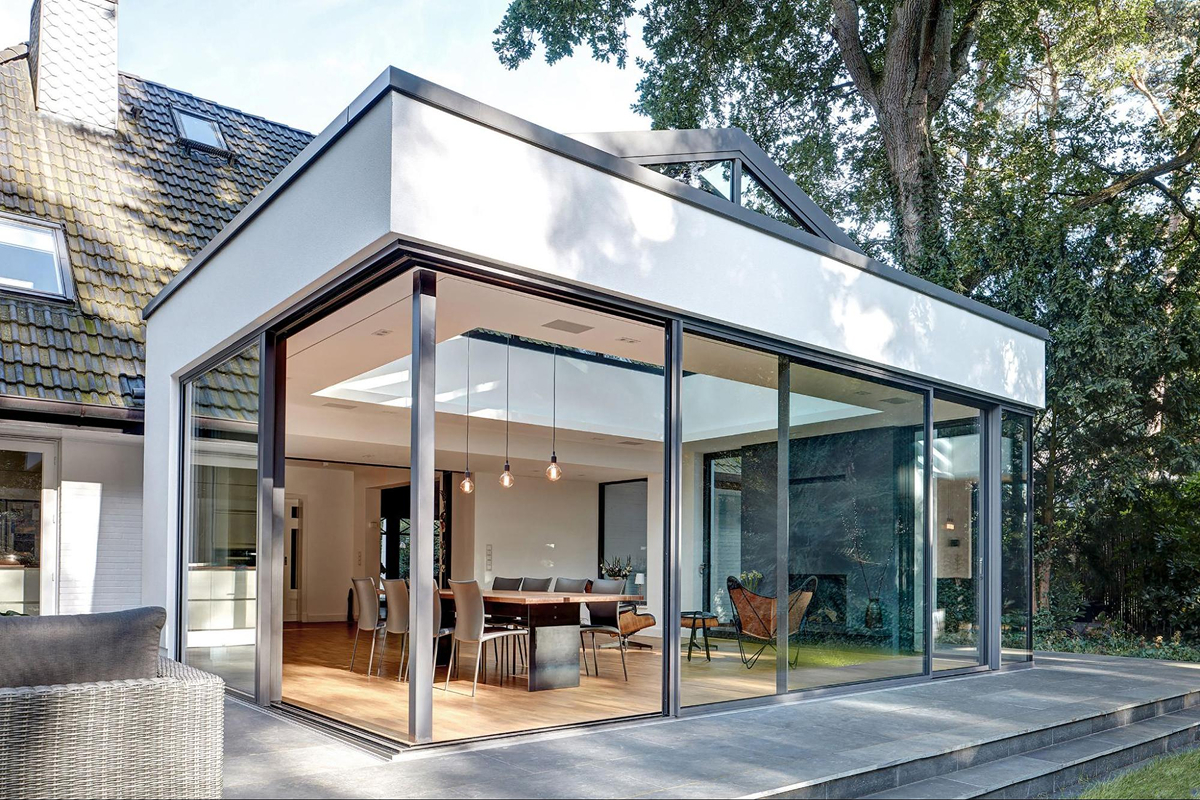
Introduction
Running out of space doesn’t always mean it’s time to move. Whether you’re welcoming a new family member, caring for ageing parents, or simply looking for a more functional home, a house extension is often a more practical and cost-effective solution than relocating.
That said, a house extension in Malaysia comes with legal requirements that can’t be skipped. From permits and setbacks to approval timelines and compliance obligations, understanding the rules before engaging a contractor can save you from costly delays, fines, and enforcement action. This guide walks you through everything you need to know.
What is a House Extension?
A house extension involves structurally expanding an existing home by increasing its built-up area or footprint. This is different from a renovation, which typically improves or updates the existing space without changing the size or structural layout of the house.
To put it simply: repainting your walls is a renovation. Adding a room behind your kitchen is a house extension.
Common types of house extensions in Malaysia include:
- Rear extension: The most common type. Typically used to expand the kitchen, add a dining area, create a laundry room, or build a utility space at the back of the house.
- Side extension: More common for semi-detached and corner-lot terrace houses, where side land allows for additional rooms or an expanded living area.
- Second-storey extension: Adding a new floor above an existing single-storey structure, or extending the upper level of a double-storey home.
- Kitchen extension: Often a subset of a rear extension, specifically focused on creating a larger or separate wet kitchen.
- Porch extension: Extending the car porch area, typically at the front of the property.
- Roof extension: Adding a covered roof over an open area such as the backyard, laundry zone, or car porch.
Each of these involves structural changes to the property and, in almost all cases, requires formal approval from the relevant local authority before work can begin.
Do You Need Approval for a House Extension in Malaysia?
The short answer is yes, for almost any structural house extension.
House extensions in Malaysia are governed by the Street, Drainage and Building Act 1974 (Act 133) and the Uniform Building By-Laws 1984 (UBBL 1984), together with their latest amendments. These laws provide the overall framework for house extensions, but they are enforced by local authorities (Pihak Berkuasa Tempatan or PBT).
This is why approval requirements, setback rules, and submission procedures can vary depending on whether your home is in Kuala Lumpur, Selangor, Johor, or another state.
What Requires Approval
The following works almost always require approval from your local council:
- Any extension that increases the built-up area of your property
- Roof additions or alterations, including small covered areas
- Structural wall modifications or removals
- Adding new rooms or bedrooms
- Kitchen extensions, including rear extensions
- Porch extensions or enlargements
- Second-storey additions
- Any work that changes the building’s external dimensions, drainage, or setback distances
Minor Works That May Still Need Permits
Even smaller renovation works are not always exempt from approval. Depending on your local council, a Minor Works Permit may still be required for:
- Installing an awning with supporting posts
- Modifying a gate or boundary wall
- Covering an open yard or laundry area
- Other minor structural additions
Permit fees are typically low, sometimes as little as RM85 to RM200, but approval is still required before work begins.
What Generally Does Not Require a Permit
Purely internal cosmetic renovations typically do not require a building permit. These usually include:
- Painting walls and ceilings
- Replacing flooring within the existing area
- Installing or replacing kitchen cabinets
- Replacing lighting fixtures
- Other non-structural interior upgrades
House Extension Rules for Landed and High-Rise Homes
Rules differ significantly depending on whether you own a landed property or a strata unit. Understanding which framework applies to you is essential before planning any extension.
Landed Homes
Landed homeowners have the most freedom when it comes to extensions, but they are still subject to local authority guidelines, setback requirements, and the UBBL.
| Property Type | Extension Possibilities | Key Considerations |
| Terrace house (intermediate) | Rear extension, roof extension, and minor front works | Limited by rear setback rules and shared party walls |
| Semi-detached | Rear, side, and second-storey extensions | Side extensions possible; structural review needed |
| Bungalow | Most flexible — rear, side, front, and upper-floor additions | Largest design freedom; highest approval complexity for major works |
For all landed homes, any extension that changes the building footprint, roofline, drainage, or setback distances requires formal approval from the relevant local authority.
High-Rise and Strata Homes
If you live in a condominium, serviced apartment, or strata-titled property, the rules are fundamentally different and far more restrictive.
Strata properties are governed by the Strata Management Act 2013 (Act 757), and renovation works are subject to the building’s house rules enforced by either the Joint Management Body (JMB) or the Management Corporation (MC).
Structural extensions are generally not permitted for high-rise properties. If you own a condominium or apartment, here’s what you need to know:
- Structural extensions: You cannot expand beyond your unit’s boundaries or build over common property.
- JMB or MC approval: Even internal renovations typically require written approval from the Joint Management Body (JMB) or Management Corporation (MC) before work begins.
- Facade changes: Alterations to the building’s exterior, such as changing window types, glass tints, balcony railings, or external doors, are generally prohibited.
- Working hours: Renovation works are usually restricted to specific hours set by the building management, commonly Monday to Friday, 9:00 am to 5:00 pm.
- Renovation deposit: Most buildings require a refundable renovation deposit, which may be forfeited if building rules are breached or common areas are damaged during the renovation.
If you own a strata property and are planning anything beyond cosmetic upgrades, obtain a copy of your building’s house rules from the JMB or MC as your first step.
House Extension Rules for Different Terrace House Types
House extension rules can vary depending on the type of terrace house you own. Understanding your lot type is the first step in determining what extensions may be possible.
| Terrace Type | Extension Flexibility | Notes |
| Intermediate lot | Rear extension only (ground floor) | Shared party walls on both sides limit side extensions |
| End lot | Rear and side extension | One free side wall allows more flexibility |
| Corner lot | Rear and side extension | Most flexible of the terrace types; larger plot coverage |
In general, corner and end lots offer greater flexibility for house extensions because they have at least one open side that is not shared with a neighbouring property. Intermediate lots are more restricted, with extensions usually limited to the front or rear due to the shared party walls.
Regardless of the terrace house type, rear extensions remain the most common choice. They are commonly used to enlarge the kitchen, create a dining area, or add a laundry and utility room.
Understanding Setback Rules for House Extensions

A setback is the required minimum distance between your building structure and the boundary of your property. Setbacks exist for good reason: they preserve ventilation, natural light, emergency access, fire safety buffers, and privacy between neighbouring properties.
Setback requirements are set by each local authority and can vary, but the general benchmarks for landed properties in Malaysia are:
| Setback Type | Typical Requirement |
| Front setback | 20 feet from the front wall to the main gate, fence, or boundary line |
| Car porch extension | 10 feet from the car porch column to the front gate or boundary |
| Rear setback | Most councils allow ground-floor extensions to the rear boundary, subject to fire-rated wall requirements |
| First-floor rear setback | Typically, 5 to 10 feet must be maintained at the upper-floor level |
| Side setback | Varies by council: some require 10 feet, others 20 feet |
The setback distances above are intended as a general guide. Your local council may have different requirements based on your property and development area, so it’s always best to verify them before moving ahead with your extension.
What is Pelan Setara, and When Is It Required?
Pelan Setara (standard plan) is a pre-approved set of building drawings provided by certain local councils for common, straightforward house extension types. Instead of commissioning a private architect to prepare custom drawings from scratch, homeowners can use these council-issued standard plans for eligible extension works.
Pelan Setara is designed to:
- Simplify the approval process for standard extensions
- Reduce the cost of obtaining plan approval
- Speed up processing times significantly
When Pelan Setara applies:
- Standard rear kitchen extensions on terrace houses
- Minor front or side extensions that fall within the council’s pre-defined parameters
- Ground-floor additions for eligible terrace, semi-detached, and cluster homes
When Pelan Setara does not apply:
- Second-storey or upper-floor additions
- Extensions outside the standard dimensions or configurations
- Properties with irregular lot shapes or layouts
- Works requiring structural engineering input due to load-bearing changes
Selected local councils, including MBSA, MBSJ, MBPJ, and MPKj, offer Pelan Setara for eligible projects. If your extension follows the council’s standard layouts and requirements, these plans are generally sufficient.
For complex or custom extensions, you’ll need a qualified professional to prepare a custom submission. Many residential design and build firms can coordinate the design, approvals, and construction under one team while engaging the necessary architects or engineers for statutory submissions where required.
House Extension Approval Process in Malaysia
The approval process follows a structured sequence. Skipping or shortcutting any stage is where most compliance problems begin.
Step 1: Engage with a Qualified Professional

For most structural extensions, you’ll need a Registered Professional Architect (Ar.) or Registered Draughtsman to prepare and submit the required plans. For second-storey additions, structural alterations, or reinforced concrete works, a Registered Professional Engineer (Ir.) is also required. Larger extensions may additionally require a Town Planner, depending on the project scope.
Step 2: Prepare Drawings
Your appointed professional will prepare the required documentation, which typically includes:
- Site plan
- Floor plan (existing and proposed)
- Elevation drawings (front, rear, side)
- Sanitary and plumbing layout
- Ventilation and lighting calculations
- Structural plans and calculations (if applicable)
Plans must follow the colour-coding prescribed by the local authority: red for new extension or renovation works, blue for demolition works.
Step 3: Submit to the Local Authority
Plans are submitted to the relevant council’s Building Control Division, along with:
- Completed application forms (e.g., Form A, Borang B)
- Copies of the land title or S&P agreement
- Copy of the latest assessment tax receipt
- Processing fees and refundable deposit
- Supporting documents as required by the specific council
Step 4: Review and Amendments
The local authority’s building control officers will review the submitted plans. They may request clarifications, revisions, or additional documentation. Responding promptly and accurately to comments helps avoid unnecessary delays.
Step 5: Approval
Once the plans are approved, you will receive formal written approval from the council. Work cannot legally begin before this approval is received and in hand.
Step 6: Submit Borang B
Before construction commences, Borang B must be submitted to the local authority to notify them that renovation works are about to begin. This is a separate step from the plan approval itself.
Step 7: Construction

Once approval has been granted, construction can begin according to the approved plans. If you make changes during the renovation, you may need additional approvals or amended submissions before continuing.
Step 8: Final Inspection and CCC
Upon completion, a Certificate of Completion and Compliance (CCC) must be obtained. The CCC is a critical document: without it, your extension is technically incomplete from a regulatory standpoint, and it can affect your ability to sell, refinance, or make insurance claims on the property in the future. For the CCC application, 21 G Forms must be submitted to the relevant government agencies, followed by a site inspection.
House Extension Permit and Approval Fees
Fees vary by council, project size, and submission complexity. The following are general estimates for the Klang Valley market:
| Cost Item | Estimated Range |
| Pelan Setara (if eligible) | RM50 – RM300 |
| Architectural drawings (private) | RM1,500 – RM5,000+ |
| Structural engineering fees | RM1,500 – RM4,000+ |
| Council submission/processing fees | RM200 – RM1,500 (varies by council and project size) |
| Refundable deposit | RM200 – RM2,000+ |
| Total (standard terrace kitchen extension) | RM2,000 – RM5,000 (professional + submission fees) |
These fees cover approvals and professional services only, not the construction costs. As a general guide, set aside around RM3,000 to RM5,000 for the approval process. While it may feel like an extra expense upfront, obtaining the proper approvals can save you from much higher costs if your extension is later found to be non-compliant.
Factors to Consider Before Extending Your House
Obtaining approval is only one part of planning a successful house extension. Before you begin, consider the following factors:
- Budget: Set a realistic budget before engaging any professionals. House extension costs in Malaysia typically range from RM120 to RM300 per sq ft for structural works, excluding finishes, M&E, and professional fees. It’s also wise to set aside a 10% to 15% contingency for unexpected costs.
- Existing structure: The condition of your home’s foundation, roof, drainage, and electrical system will affect both the cost and feasibility of the extension. Older homes may require upgrades before construction can begin safely.
- Future family needs: Plan beyond your immediate requirements. Consider how your household may change over the next 10 to 15 years and whether the extension will continue to meet your family’s needs.
- Natural lighting and ventilation: A full rear extension can reduce natural light and airflow, especially in terrace houses. Features such as airwells, skylights, and high-level windows can help keep your home bright and well ventilated.
- Neighbour impact: Consider how the extension may affect neighbouring properties, particularly shared party walls, drainage, and natural light. Discussing your plans with neighbours early can also help prevent disputes or council complaints.
- Construction timeline: A typical terrace house kitchen extension takes around 2 to 4 months to complete, excluding the approval process. If you’ll be living in the house during construction, plan for the disruption accordingly.
- Choosing the right contractor: Work with a CIDB-registered contractor with a proven portfolio of similar projects. Make sure the scope of work is clearly documented, and confirm who will be responsible for approvals, submissions, and construction before the project begins.
Risks of Non-Compliant House Extensions
Following the proper approval process isn’t just about complying with the rules. It’s about protecting your investment and avoiding issues that can become expensive and difficult to resolve later.
- Stop-work orders: Local authorities have the power to halt construction immediately upon discovering unapproved works. All work must cease until the issue is resolved.
- Fines: Penalties are typically calculated at 10 to 20 times the standard processing fee, depending on the council.
- Demolition orders: In serious cases, the council can order the extension to be demolished at the owner’s cost. If the council carries out the demolition, the owner is billed for it.
- Difficulty selling: Banks rely on approved building plans when valuing a property for loan purposes. An unapproved extension may not be reflected in the property’s valuation, reducing the amount a buyer can borrow, thus making your property harder to sell.
- Insurance implications: If a fire or structural incident occurs and investigations reveal an unapproved extension contributed to the damage or hampered escape routes, your insurer may reject the claim.
- Future approval complications: Attempting to legalise an existing unapproved extension (a process sometimes called pemutihan or whitening) can be complex, costly, and is not guaranteed to succeed — particularly if the extension violates setback rules or cannot meet current building standards.
Obtaining the proper approvals may seem like an extra step, but compared to the potential costs of rectification, fines, or legalisation, the approval process is a worthwhile investment.
Conclusion
A well-planned house extension is an investment in how your family lives, not just your home’s size. It creates a more functional space while adding long-term value to your property. Understanding house extension rules in Malaysia from the beginning helps to keep your project moving in the right direction.
If you’re planning a house extension, contact us today. Our interior design and build team works closely with homeowners to transform ideas into practical, well-crafted living spaces, coordinating the design, renovation, and project management process from start to finish.
Frequently Asked Questions
Is a permit required for a small roof extension over the laundry area?
Yes, in most cases. Even a small roof over a laundry or washing machine area is generally considered a structural addition, so most local councils require at least a minor works permit. If you’re unsure, check with your local Jabatan Bangunan before starting work.
Can I buy a sub-sale house with an existing extension?
Yes, but always check that the extension was properly approved. Ask the seller for the approved building plans and any renovation approvals, and compare them with the property’s current condition.
If the extension is unauthorised, the responsibility may pass to you as the new owner. You could be required to obtain retrospective approval (pemutihan) or remove the extension if it cannot be legalised.
Are house extension rules the same across Malaysia?
No. While the UBBL 1984 and Act 133 provide the overall legal framework, each local authority has its own planning guidelines, setback requirements, submission procedures, and fee structures.
For example, DBKL, MBPJ, and other councils may have different requirements for the same type of extension. Always confirm the latest guidelines with your local authority before finalising your design.
Can I extend my house without an architect?
It depends on the project. Simple ground-floor extensions that qualify for Pelan Setara may not require a private architect. However, larger, custom, or structural extensions typically require a Registered Architect (Ar.) or Registered Draughtsman, while projects involving structural changes also require a Registered Professional Engineer (Ir.). Building plan submissions must be made by the appropriate qualified professional.
How long does house extension approval take?
Approval timelines depend on the type of submission and the local authority.
| Submission Type | Typical Timeline |
| Pelan Setara | 1 to 7 working days |
| Custom architectural submission | 2 to 8 weeks |
| Complex or large-scale extensions | Up to 3 months or more |
| Retrospective approval (pemutihan) | Varies and is not guaranteed |
These timelines assume a complete submission. Missing documents or required amendments can extend the approval process.
Can I live in my house during the extension?
In many cases, yes. If the extension is largely external, such as a rear or side extension, and the works do not interrupt essential services like water or electricity, most homeowners can continue living in the house during construction.
That said, expect some dust and noise throughout the renovation. If the project affects your kitchen, upper floor, or essential services, you may need to make temporary living arrangements during those stages.