
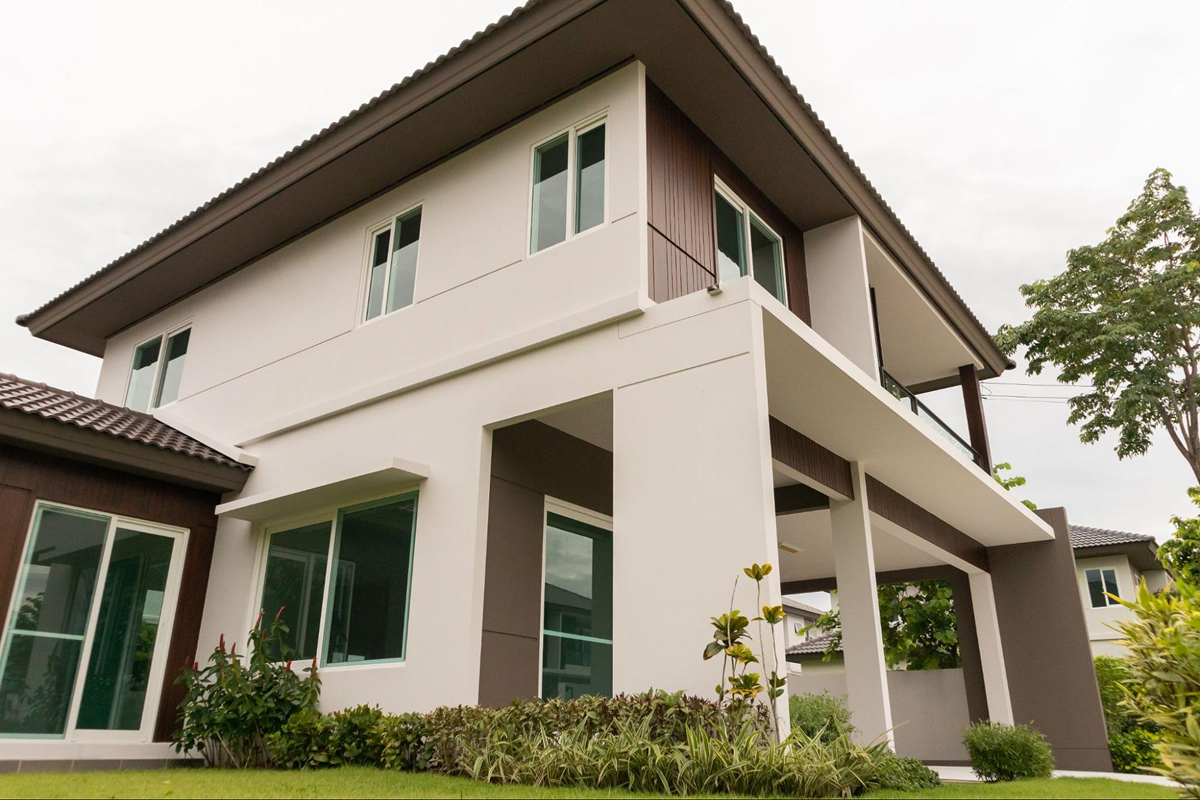
Introduction
Building your own home is one of life’s biggest milestones, and choosing the right double-storey house design is one of the most important decisions you’ll make. The layout you choose shapes how your family lives every day, from how you entertain guests to how your home adapts as your needs change over time.
That growing preference for landed homes is reflected in recent market trends. NAPIC’s Q3 2025 property market data shows that terraced houses were Malaysia’s most actively transacted residential property type, while vacant plots ranked second across all property categories. Whether you’re buying, renovating, or building from scratch, this guide explores five double-storey house design ideas to inspire your future home.
What is a Double-Storey House Design?
A double-storey house design is a landed home built across two floors. The ground floor typically contains shared living spaces such as the living room, dining area, and kitchen, while the upper floor is reserved for bedrooms and other private areas. This vertical layout creates a clearer separation between communal and private spaces.
In Malaysia, double-storey homes generally fall into three categories:
- Double-storey terrace house: Shares walls with neighbouring units on both sides. It is the most common landed home type in Malaysia.
- Double-storey semi-detached (Semi-D): Shares one wall with a neighbouring unit, offering greater privacy and side access.
- Double-storey bungalow: A fully detached home with no shared walls, providing the greatest design flexibility and privacy.
While each differs in size, price, and level of customisation, they all share the same core advantage: a practical layout that separates everyday living spaces from private areas.
5 Ideas for Double-Storey House Designs in Malaysia
These five double-storey house designs reflect the styles most commonly chosen by Malaysian homeowners, with layouts that prioritise functionality, comfort, and long-term flexibility:
1. The Modern Minimalist Family Home
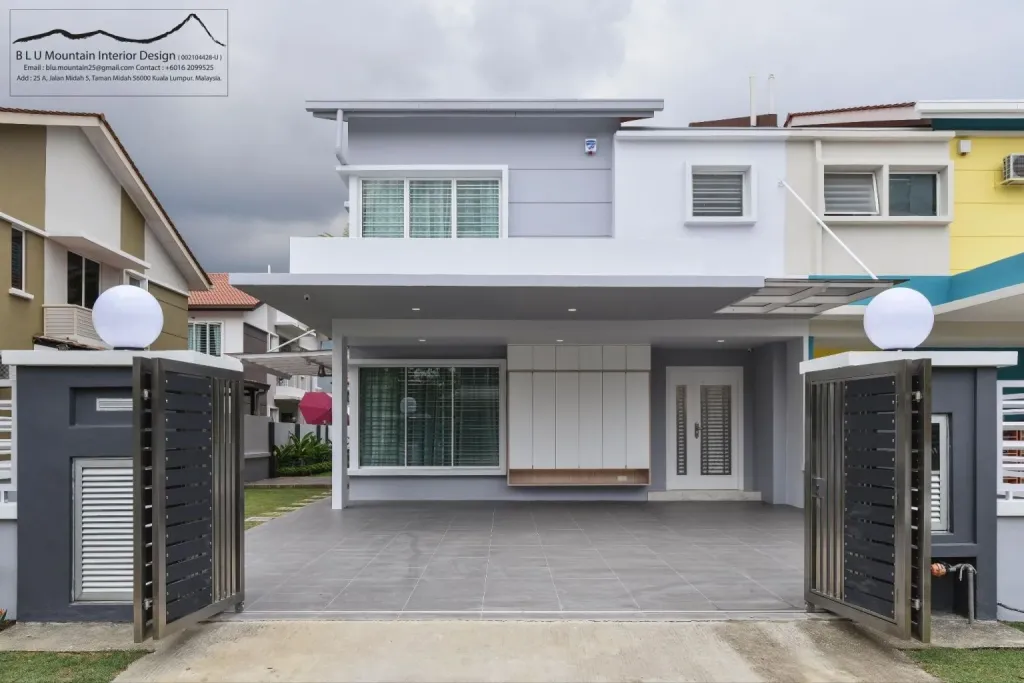
Typical layout: 4 bedrooms, 3 bathrooms, dry kitchen + wet kitchen, family hall upstairs
A modern minimalist home focuses on clean lines, simple forms, and carefully selected materials to create a bright, uncluttered living environment. Open-plan living and dining areas are often paired with a separate wet kitchen at the rear, making the layout especially practical for Malaysian households where heavier cooking is part of everyday life.
Why it works: Minimalist designs help homes feel larger and more open, regardless of size. Large sliding doors, generous windows, and a seamless connection to the outdoors maximise natural light and create a greater sense of openness.
If you’re considering this style, our guide to minimalist interior design ideas explores practical ways to bring these principles into every room.
Best suited for: Young families, first-time homeowners, or anyone looking for a timeless, low-maintenance home that can be easily adapted as their needs evolve.
2. The Tropical Contemporary Home
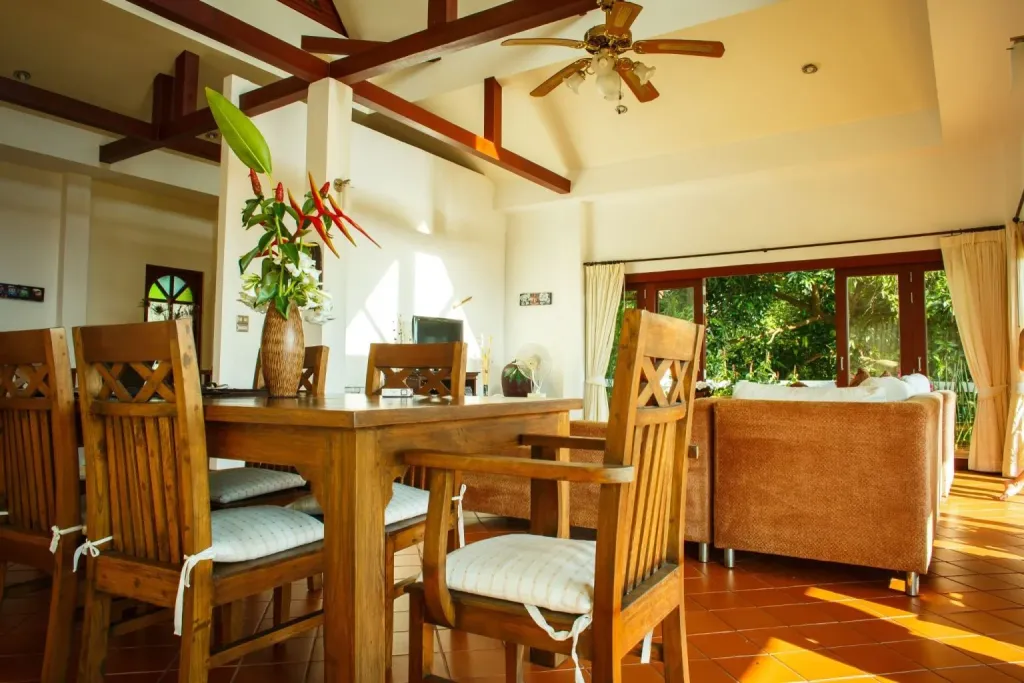
Typical layout: 4–5 bedrooms, 3–4 bathrooms, large living area, covered outdoor terrace
Designed with Malaysia’s tropical climate in mind, this style embraces natural ventilation, daylight, and indoor-outdoor living. Common features include deep roof overhangs, louvred windows or timber screens, covered terraces, and natural materials such as timber and stone. Together, these elements create a home that feels cool, airy, and relaxed, often drawing inspiration from resort and vacation-style living.
Why it works: Passive design features help improve comfort throughout the day. Cross-ventilation, double-volume spaces, and stairwells allow hot air to rise and escape naturally, reducing heat build-up and reliance on air conditioning.
Best suited for: Semi-detached homes and bungalows, where larger plots provide greater flexibility for verandas, courtyards, landscaped gardens, and larger window openings.
3. The Multi-Generational Family Layout
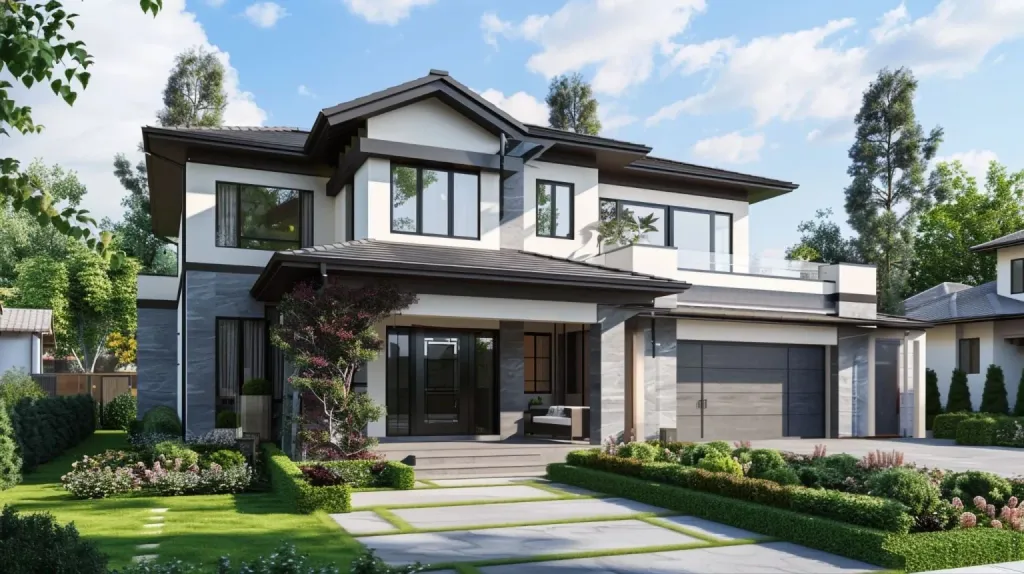
Typical layout: 5–6 bedrooms, 4 bathrooms, where one ground-floor bedroom is attached to a bathroom
Designed for extended families, this layout provides dedicated spaces for different generations while keeping everyone connected under one roof. A ground-floor bedroom with an en-suite bathroom offers greater comfort and accessibility for ageing parents or guests, while the upper floor remains a more private space for the rest of the family.
Why it works: Separate family areas on each floor give everyone room to relax without competing for the same space. This layout also provides greater flexibility as your family’s needs change, whether you’re welcoming elderly parents, accommodating adult children, or planning for future caregiving.
Best suited for: Multi-generational households, families caring for ageing parents, or homeowners who want a home that can easily adapt as their family grows and evolves.
4. The Open-Concept Entertainer’s Home
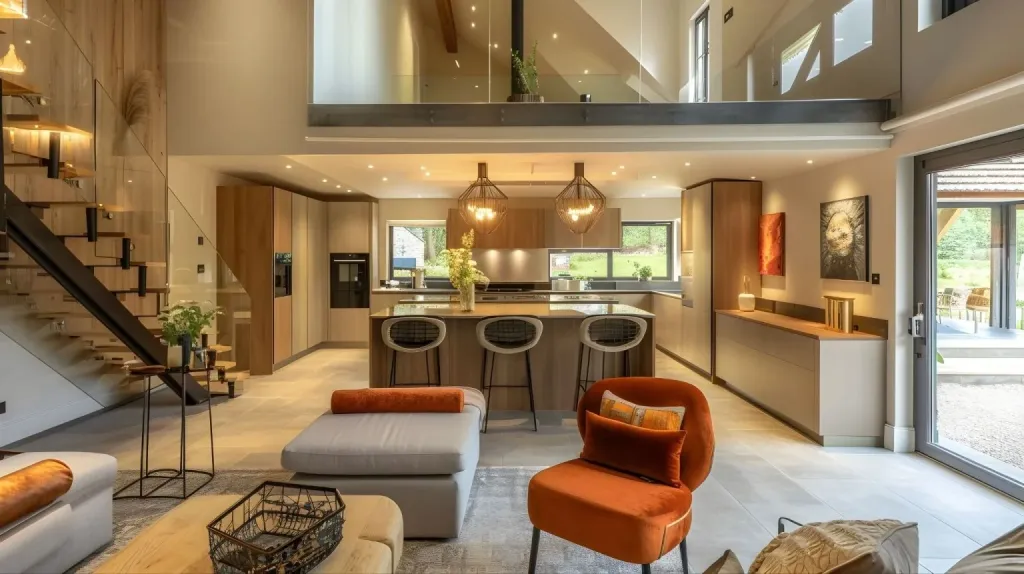
Typical layout: 3 bedrooms, 3 bathrooms, fully open ground floor, kitchen island, dry bar
Designed for homeowners who enjoy hosting, this layout brings the living, dining, and kitchen areas together into one seamless space. A kitchen island often becomes the heart of the home, while large sliding doors create a natural connection to an outdoor deck, garden, or pool where space allows.
Why it works: An open layout improves natural light, creates a stronger sense of space, and makes it easier for family members and guests to interact. It’s also one of the most popular ways to modernise older Malaysian homes with more compartmentalised layouts.
Best suited for: Homeowners who entertain regularly, growing families who enjoy shared living spaces, or those renovating an older semi-detached home or bungalow where structural changes can be safely carried out with the appropriate professional approvals.
5. The Compact Smart Home
Typical layout: 3 bedrooms, 2 bathrooms, foldable/multipurpose spaces, integrated home automation
Built for smaller lots and smaller budgets without sacrificing functionality. This design relies heavily on multipurpose furniture, built-in storage, and smart home technology — automated lighting, smart locks, app-controlled air-conditioning — to make a compact footprint feel efficient rather than cramped.
Why it fits: Smart home integration is one of the consistently cited trends in current Malaysian double-storey design discussions, both for renovation projects and new builds, largely because it adds functional value without requiring additional floor space.
Best suited for: First-time house buyers, smaller families, or anyone working with a tighter construction or renovation budget who still wants a double-storey layout rather than a single-storey home or condominium unit.
Why Choose a Double-Storey House Design?

1. Maximise Space Without Maximising Land
Land is becoming increasingly limited and expensive, especially in the Klang Valley, Penang, and Johor Bahru. Building upwards lets you create more living space without needing a larger plot. If you’re expanding an existing home, be sure to familiarise yourself with the house extension rules in Malaysia before planning your project.
2. Better Privacy
Separating communal and private spaces creates a more comfortable living environment. Bedrooms upstairs are naturally shielded from the entrance, living room, and other shared areas, giving family members greater privacy.
3. Reduced Noise
With bedrooms located on a separate floor, family members can rest or work upstairs while everyday activities such as cooking, entertaining, or watching television continue downstairs.
4. More Flexible Room Planning
A second storey gives you more freedom to plan your home. Extra rooms can easily serve as a home office, study, nursery, guest room, or hobby space, adapting as your family’s needs change.
5. Better for Multi-Generational Living
Double-storey homes make it easier for multiple generations to live together. Parents, children, and grandparents can each have their own spaces while still sharing common living areas.
6. Stronger Long-Term Value
Double-storey homes continue to be highly sought after by Malaysian buyers because they offer more living space, flexibility, and functionality. These qualities help support their long-term appeal in the property market.
Essential Features for Functional Double-Storey House Designs
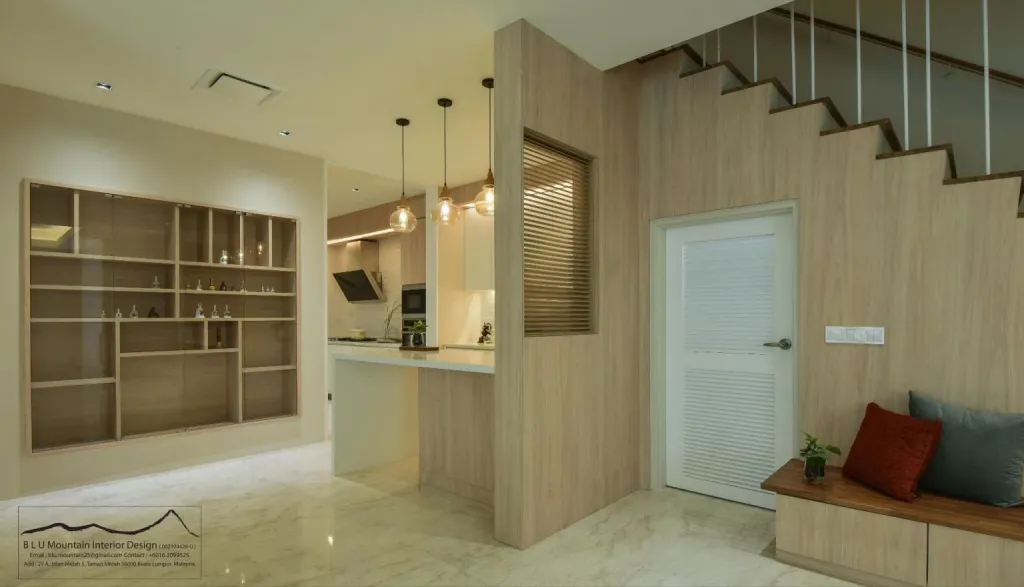
Regardless of which style direction you choose, certain features consistently separate a well-designed double-storey home from one that looks good on paper but is frustrating to actually live in.
- Staircase placement: The staircase should not eat into your usable living space or block natural circulation between rooms. Centrally placed staircases tend to waste less floor area than staircases positioned along an exterior wall.
- Ground-floor bathroom: Even in homes without elderly residents, a ground-floor bathroom (ideally with shower access) is essential for guests, contractors, or anyone who cannot manage stairs temporarily due to injury.
- Wet and dry kitchen separation: A near-universal feature in Malaysian double-storey homes. The wet kitchen handles heavy cooking, frying, and washing, while the dry kitchen stays clean for quick meals, baking, or hosting guests who can see into the space.
- Natural ventilation paths: Look for designs that allow air to move from the front to the back of the house, or vertically through a stairwell void. This reduces dependence on air-conditioning, particularly on the ground floor.
- Adequate storage: Built-in wardrobes, under-stair storage (a common feature in double-storey homes), and a dedicated storage room help keep festive decorations, luggage, and infrequently used household items neatly out of sight.
- Parking and porch coverage: A covered car porch is a practical feature for Malaysian homes. Planning for it early helps avoid the cost and inconvenience of extending it later.
- Future flexibility: A spare room that can function as a home office, nursery, or guest room as family needs change adds long-term value without requiring a full renovation.
Double-Storey House Renovation and Construction Costs in Malaysia 2026
The cost of a double-storey home depends on whether you’re renovating an existing property or building a new one. The figures below are intended as general planning ranges only. Actual costs vary based on the scope of work, materials, site conditions, and your location. Always obtain a detailed quotation or Bill of Quantities (BQ) before committing to a budget.
Renovation Costs
For renovations, costs are best estimated based on the scope of work rather than a fixed price per square foot.
| Renovation Scope | Typical Budget |
| Light refresh | Painting, flooring, lighting, kitchen, or bathroom upgrades |
| Mid-range renovation | New built-ins, partial layout changes, multiple room upgrades |
| Major renovation | Structural alterations, extensions, premium finishes, or a complete home transformation |
New Construction Costs
For homeowners building on their own land, new double-storey homes are generally budgeted using the built-up area:
| Project Type | Typical Cost |
| New double-storey house | RM180–RM300 per sq ft |
| Klang Valley rebuild or complete landed house reconstruction | RM250–RM500 per sq ft |
It’s also a good idea to set aside a 15% to 20% contingency budget for unforeseen site conditions, design changes, or material price fluctuations during construction.
What Drives the Cost Up or Down
| Factor | Impact on Cost |
| Design complexity | Curved walls, double-volume voids, and custom architectural features increase labour and material costs significantly |
| Material sourcing | Imported tiles, marble, and fittings cost considerably more than locally sourced equivalents |
| Structural changes | Removing load-bearing walls or adding a second storey to an existing single-storey home requires engineering assessment and adds cost |
| Site conditions | Renovation projects, particularly older homes, can uncover hidden issues such as ageing plumbing, outdated wiring, or weakened roof structures once work begins. |
| Authority approvals | Structural extensions and façade changes require a local council (PBT) submission, typically adding a few thousand ringgit in fees |
Budgeting tip: Always set aside a contingency fund of 15–20% on top of your construction estimate. Renovation professionals across Malaysia consistently flag unforeseen structural issues as the most common reason projects exceed their original budget.
How to Choose the Best Double-Storey House Design for Your Family
Every family has different priorities, and the best double-storey house design reflects that. Whether you’re planning a practical family home or a bespoke luxury residence, these key considerations will help you choose a layout that suits your lifestyle.
- Consider your household size: Plan for your current lifestyle as well as future needs, whether that’s a growing family, ageing parents, or a dedicated home office.
- Assess your lot size and orientation: The size, shape, and position of your land will influence your layout, natural lighting, ventilation, and future extension possibilities.
- Set a realistic budget: Establish your maximum budget before choosing a design. This helps you focus on layouts and features that are achievable from the start.
- Think long term: Choose a design that can adapt over the next 5 to 10 years, reducing the need for major renovations later.
- Prioritise Malaysia’s climate: Good ventilation, natural lighting, and effective shading improve comfort while reducing reliance on air conditioning.
- Match your maintenance preferences: Some designs require more upkeep than others. Consider how much time you’re willing to spend cleaning and maintaining your home.
A simple way to narrow down your options is to reflect on your current home. The spaces you enjoy, and the ones that frustrate you, often reveal what your next home should prioritise.
Conclusion
A well-designed double-storey house offers more than additional space. It provides the flexibility to adapt to changing lifestyles, supports growing families, and makes better use of your land for years to come. By exploring the best double-storey house designs and choosing one that fits your lifestyle, you can create a home that remains functional, comfortable, and timeless for years to come.
Your home should reflect the way you live today and the life you want to build in the future. At Blu Mountain, we create thoughtfully designed homes that balance functionality, comfort, and timeless style. Speak with us today, and let’s create a home that you’ll enjoy living in for years to come.
Frequently Asked Questions
How much does it cost to build a double-storey house in Malaysia in 2026?
The cost depends on whether you’re building a new home or renovating an existing one. As a general guide, new double-storey homes typically cost around RM180–RM300 per sq ft, while rebuilds often range from RM250–RM500 per sq ft.
For renovations, costs are best estimated based on the scope of work rather than a fixed price per square foot. Always request a detailed quotation or Bill of Quantities (BQ), and set aside a 15–20% contingency budget for unexpected costs.
How long does it take to build or renovate a double-storey house?
A full renovation usually takes 4 to 9 months, while building a new double-storey house typically takes 8 to 14 months, including approvals, construction, and finishing works.
The timeline may vary depending on the project complexity, weather, material availability, labour, and local authority approval process.
Can I convert my existing single-storey house into a double-storey home?
Yes, but only if the existing structure can safely support an additional floor. A structural engineer must first assess the foundation and load-bearing elements before any design or construction work begins.
You’ll also need approval from your local authority before construction starts. While this type of renovation is common, it is generally more complex and costly than building on a new site.
What is the difference between a double-storey terrace, a semi-detached, and a bungalow?
| House Type | Key Features |
| Terrace | Shares walls on both sides, making it the most space-efficient and affordable landed option. |
| Semi-detached (Semi-D) | Shares one wall, offering more privacy, outdoor space, and design flexibility. |
| Bungalow | Fully detached with no shared walls, providing the greatest privacy, land area, and design freedom. |
The right choice depends on your budget, lifestyle, and land availability.
How can I make a double-storey house feel bigger without extending the footprint?
Improving the sense of space doesn’t always require a larger footprint. Open-plan layouts, light colour palettes, floor-to-ceiling built-in storage, and larger windows can make a home feel significantly more spacious. Features such as double-volume ceilings, strategically placed mirrors, and increased natural light also create a brighter, more open interior.
An experienced residential interior designer can also help maximise the space you already have through thoughtful space planning, custom storage solutions, and layouts that improve both functionality and flow.
Do I need an architect to design a double-storey house in Malaysia?
For a new double-storey house, yes. Architectural and structural plans must be submitted to the relevant local authority, and these are typically prepared or endorsed by a registered architect and professional engineer.
For renovations involving structural changes, such as removing load-bearing walls, adding a second storey, or extending the house, you’ll also need the appropriate qualified professionals. Cosmetic renovations generally do not require authority approval.
Is a double-storey house a better investment than a condominium in Malaysia?
It depends on your goals. Double-storey landed homes generally offer stronger long-term capital appreciation, greater renovation flexibility, and the added benefit of owning the land. Recent NAPIC data also shows that terraced houses continue to be Malaysia’s most actively transacted residential property type.
Condominiums may be a better fit if you prioritise security, shared facilities, or city-centre locations. For families planning to live in the property long term, however, a double-storey landed home is often the more practical and adaptable choice.